

Address
4183 W Bart Drive, Chandler, AZ
Price
$ 670,000
Property Attributes
- MLS#6999041
- TypeSingle Family
- Listing Status Active
- CountyMARICOPA
- CityChandler
- NeighborhoodPARK PROMENADE PARCEL 1 AMD
- Zip85226
- StyleResidential
- Year Built1993
- Taxes$ 2862
- Price$ 670,000
- Bedrooms4
- Full Bathrooms2
- Half Bathrooms0
- Sqr Footage2188
- Lot Size0.18 Acres
Data Source:
Arizona Regional MLS (ARMLSN)
Property Description
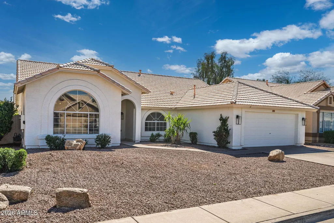
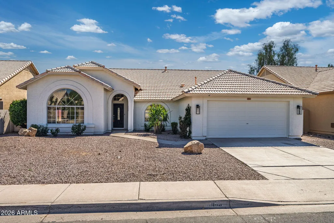
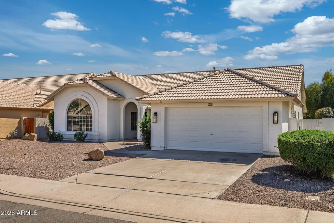
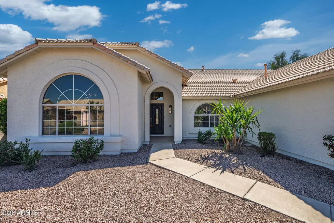
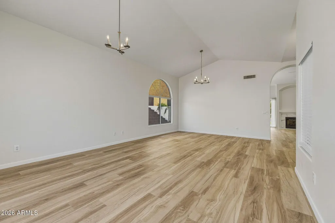
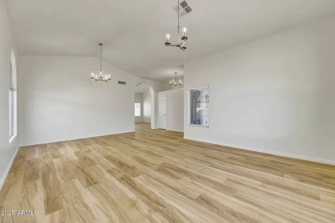
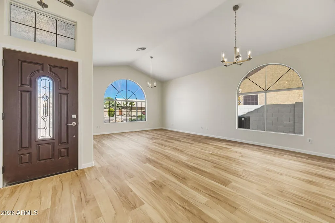
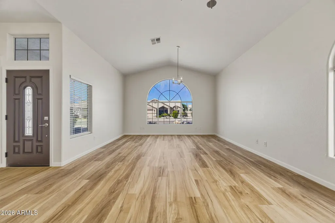
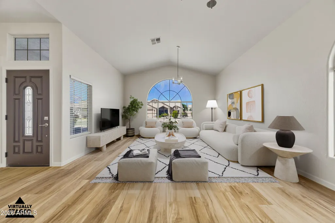
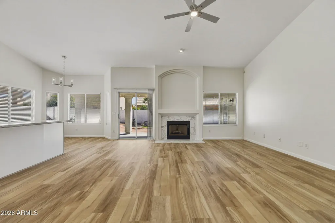
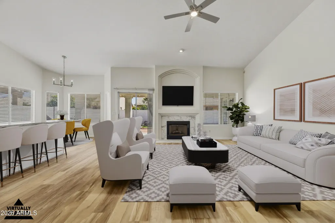
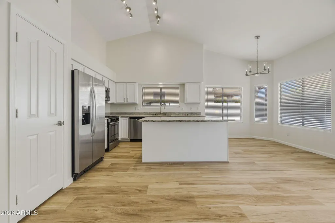
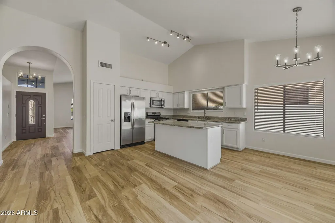
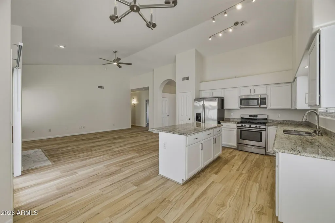
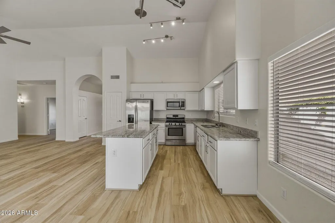
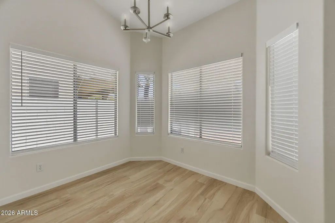
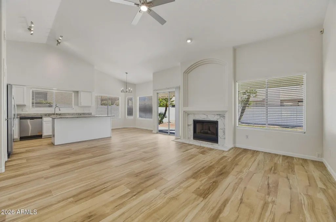
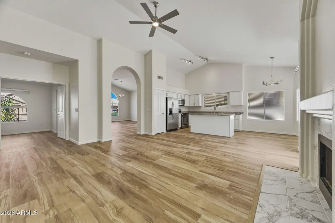
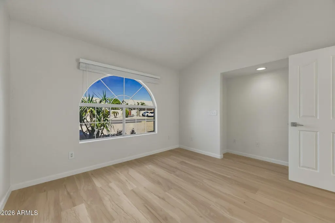
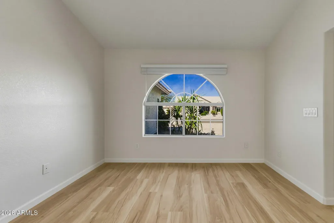
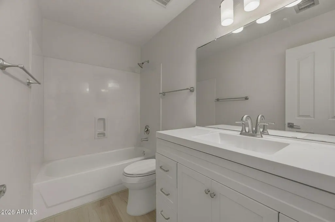
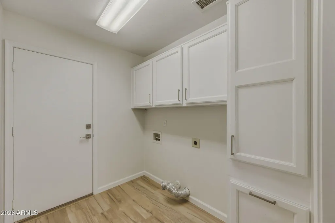
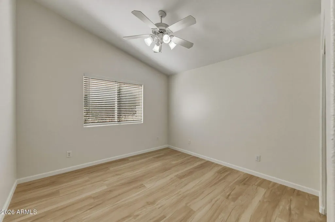
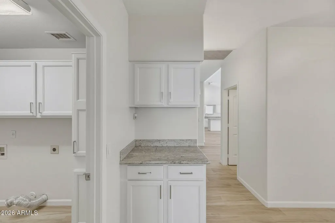
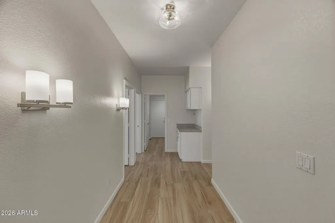
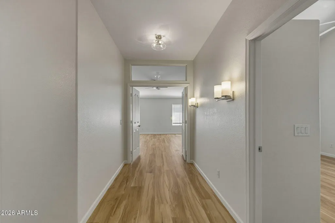
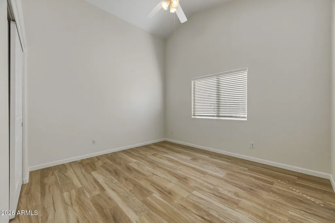
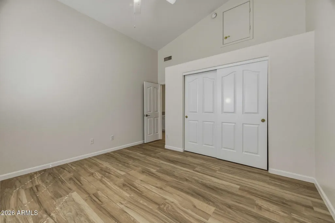
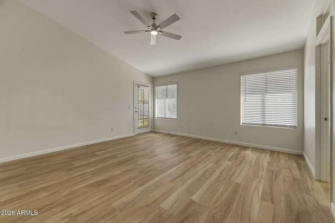
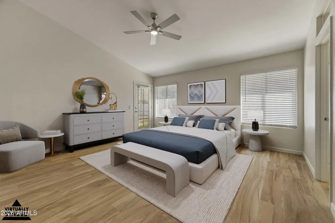
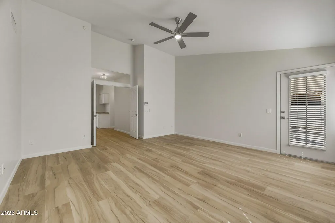
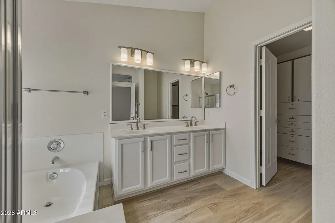
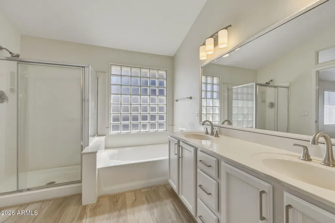
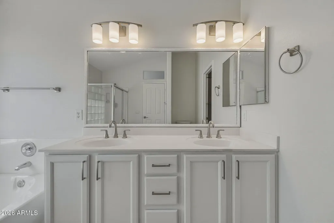
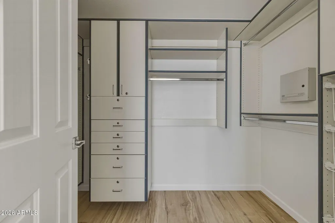
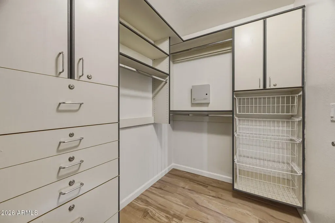
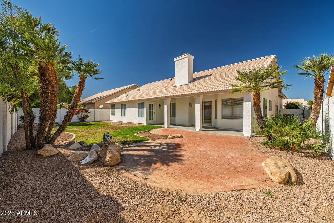
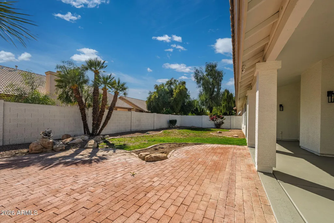
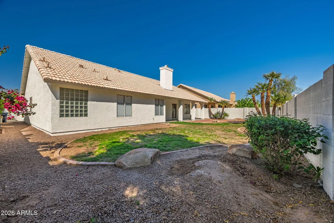
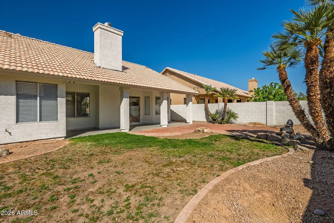
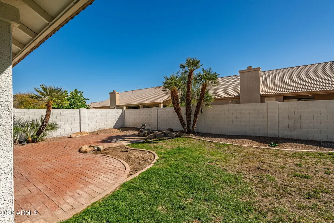
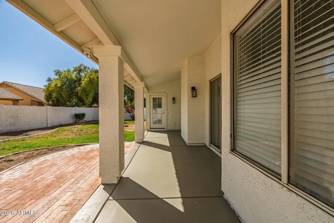
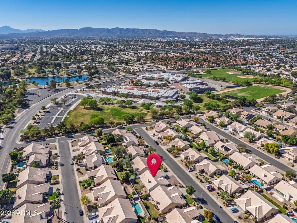
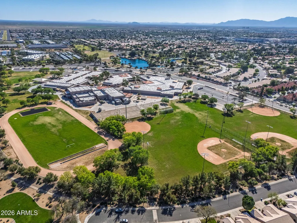
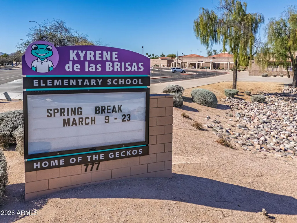
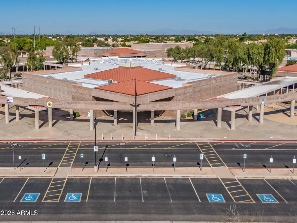
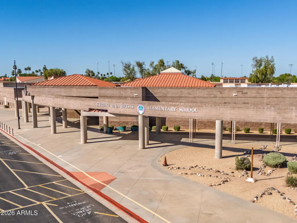
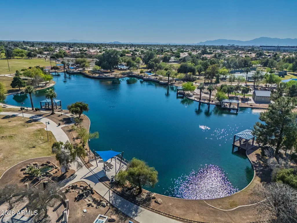
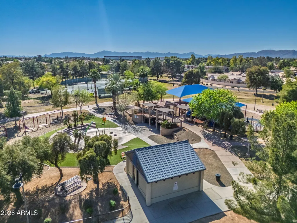
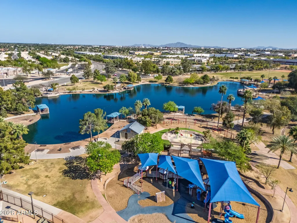
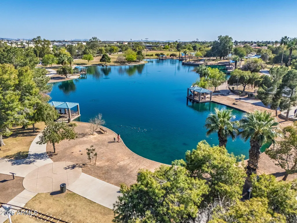
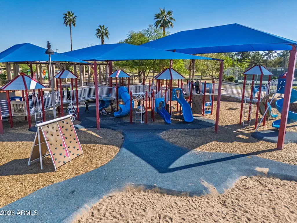
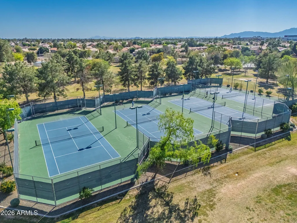
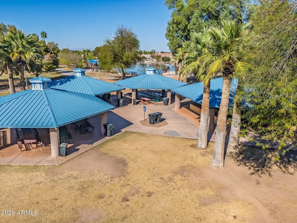
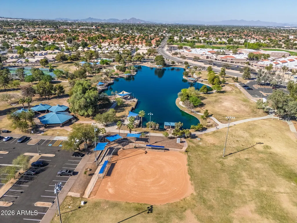
Welcome to this beautifully remodeled single-level Chandler home offering 2,188 square feet of stylish, move-in-ready living. Located in a quiet, established neighborhood, this 4-bedroom, 2-bath residence blends modern upgrades with everyday comfort and a spacious open layout designed for both relaxing and entertaining. Step inside to soaring vaulted ceilings, abundant natural light, and brand-new waterproof luxury vinyl plank flooring with new baseboards throughout. Fresh two-tone interior paint and newly painted exterior surfaces create a clean, contemporary feel, complemented by all-new lighting, ceiling fans, window blinds, and updated door and cabinet hardware. The open kitchen is the heart of the home, featuring beautiful granite countertops, a large island, pantry, freshly painted cabinetry with new hardware, stainless steel appliances, and a brand-new dishwasher. It flows seamlessly into the spacious family room, highlighted by a cozy wood-burning fireplace with a new tile surround--perfect for gatherings and everyday living. Both bathrooms have been thoughtfully refreshed with updated fixtures, new toilets, and a new vanity in the guest bath. The spacious primary suite offers direct access to the backyard, creating a peaceful retreat. Additional upgrades include a stylish new front entry door, new patio door, and an upgraded irrigation system. The generous front and back yards provide plenty of room to relax, play, or design your dream outdoor entertaining space. Ideally situated in a central Chandler location, the home is within walking distance to Desert Breeze Park and Kyrene de las Brisas Elementary, and just minutes from Loop 101, I-10, Chandler Fashion Center, Intel, shopping, dining, and entertainment. With extensive updates completed in 2025-2026, this beautifully refreshed home offers the perfect combination of space, style, and location. Homes like this don't come along often--experience it for yourself.
| Elementary School | Middle School | High School |
|---|---|---|
| Kyrene de las Brisas School Elementary School | Kyrene Aprende Middle School | Corona Del Sol High School |
| Price History | |
|---|---|
| 3/16/2026 | Listed $705,000 |
| 4/8/2026 | 3$685,000 |
| 8/5/2026 | 3$670,000 |
General Features
| Sewer | Public Sewer |
|---|---|
| Heating | Heat Pump |
| Cooling | Central Air,Ceiling Fan(s) |
| Utilities | SRP |
| Possession | Close Of Escrow |
| Roof | Tile |
| HOA Fee | 273.42 |
| Garage Spaces | 2.0 |
| Association Fee Includes | Maintenance Grounds |
| Construction Materials | Stucco,Wood Frame,Painted |
| Year Built | 1993 |
| Township | 1S |
| Property Subtype | Single Family Residence |
| Tax Year | 2025 |
| Ownership | Fee Simple |
| Assoc Fee Paid Per | Semi-Annually |
| County | Maricopa |
| New Construction | No |
| Property Type | Residential |
| HOA | Yes |
| Subdivision Name | PARK PROMENADE PARCEL 1 AMD |
| Special Listing Conditions | N/A |
| Status | Active |
| High School | Corona Del Sol High School |
| City | Chandler |
| Disclosures | Seller Discl Avail |
| Association Name | Park Promenade |
| High School District | Tempe Union High School District |
| Open Parking Spaces | 2.0 |
| Lot Size Units | Square Feet |
| Lot Size Square Feet | 7697.0 |
| Carport Spaces | 0.0 |
| Carport Y/N | No |
| Spa Features | None |
| Elementary School | Kyrene de las Brisas School |
| Property Attached Y/N | No |
| Land Lease Y/N | No |
| Tax Annual Amount | 2862.0 |
| Home Warranty Y/N | No |
| Middle/Junior High School | Kyrene Aprende Middle School |
| Lease Renewal Y/N | No |
| Lease Considered Y/N | No |
| Rent Control Y/N | No |
| Virtual Tour | https://www.zillow.com/view-imx/34b41706-6fd9-408b-a34a-31016dab79b3?setAttribution=mls&wl=true&initialViewType=pano&utm_source=dashboard |
| Builder Name | Ryland Homes |
| Standard Status | Active |
| Occupancy Type | Vacant |
| Elementary School District | Kyrene Elementary District |
| Tax Lot | 60 |
| MobileHomeRemainsYN | No |
| New Financing: Conventional | True |
| Senior Community | No |
| Ttl Monthly Fee Equiv | 45.57 |
| New Financing Cash | True |
| New Financing: VA | True |
Interior Features
| Interior Amenities | Granite Counters,Double Vanity,Eat-in Kitchen,Vaulted Ceiling(s),Pantry,Full Bth Master Bdrm,Separate Shwr & Tub |
|---|---|
| Flooring | Vinyl |
| Fireplace Features | Family Room |
| Total Stories | 1 |
| Air Conditioning Y/N | Yes |
| Heating Y/N | Yes |
| Fireplace Y/N | Yes |
| Laundry Features | Inside,Wshr/Dry HookUp Only |
| Total Bedrooms | 4 |
| LivingAreaSource | Assessor |
| Total Baths | 2 |
| Bedrooms Possible | 4 |
| Other_sp_Rooms_co_Family_sp_Room | True |
| Built-in Microwave | True |
| Pantry | True |
Exterior Features
| Fencing | Block |
|---|---|
| Lot Features | Gravel/Stone Front,Gravel/Stone Back |
| Water Source | City Water |
| Lot Size Area | 7697.0 |
| Spa | No |
| Lot Size Acres | 0.18 |
| Road Surface Type | Asphalt |
| Lot Size Source | Assessor |
| Waterfront Y/N | No |
| Covered Spaces | 2.0 |
| Crops Included Y/N | No |
| Horse Y/N | No |
| Irrigation Water Rights Y/N | No |
Amenities
- Foreclosure
- Views
- Short Sale
- New Construction
- Adult 55+
- Lease To Own
- No HOA Fees
- Furnished
- Primary On Main
- Air Conditioning
- Seller Finance
- Green
- Fixer Upper
- Horse
- Golf
- Fireplace
- Deck
- Garage
- Basement
- Pool
Property vs Single Family Average in 85226
Price
Taxes
Year Built
Visits
 © 2026 Arizona Regional Multiple Listing Service, Inc. All rights reserved. All information should be verified by the recipient and none is guaranteed as accurate by ARMLS. Information deemed to be reliable but not guaranteed. Listing broker has attempted to offer accurate data, but buyers are advised to confirm all items. Only IDX residential listings are displayed on this site. The information being provided is for consumers' personal, non-commercial use and may not be used for any purpose
