

Address
6032 W Victoria Place, Chandler, AZ
Price
$ 2,700,000
Property Attributes
- MLS#7074105
- TypeSingle Family
- Listing Status Active
- CountyMARICOPA
- CityChandler
- AreaTrovita
- NeighborhoodTROVITA
- Zip85226
- StyleResidential
- Year Built2015
- Taxes$ 9829
- Price$ 2,700,000
- Bedrooms5
- Full Bathrooms5
- Half Bathrooms1
- Sqr Footage5919
- Lot Size0.42 Acres
Data Source:
Arizona Regional MLS (ARMLSN)
Property Description
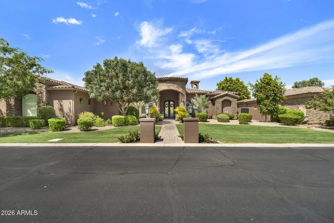
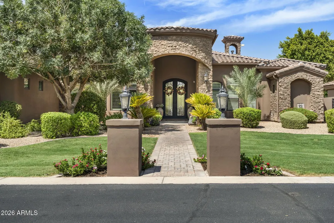
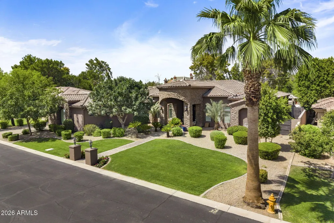
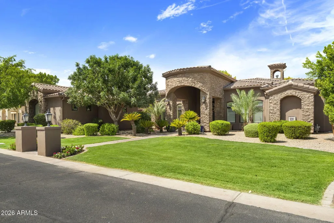
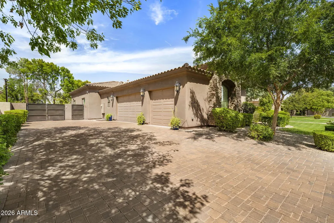
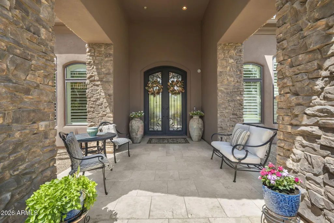
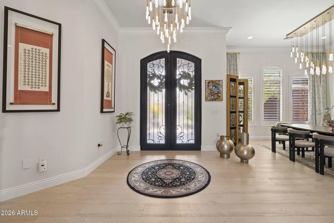
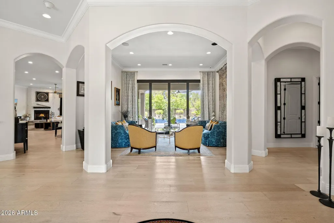
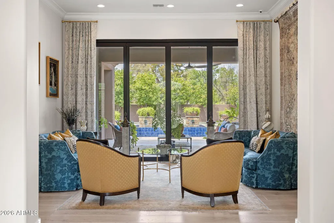
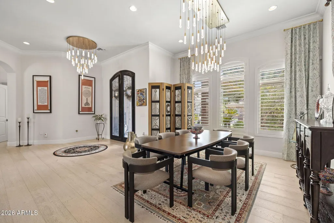
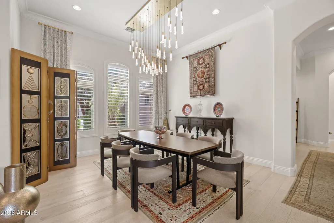
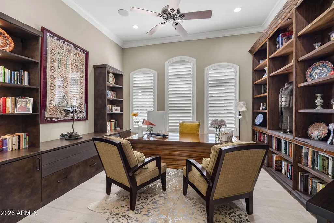
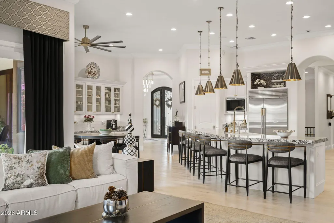
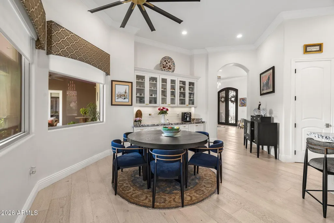
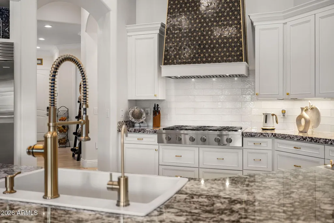
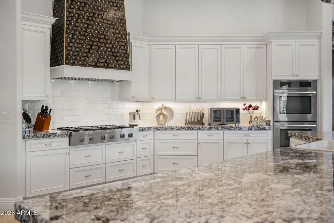
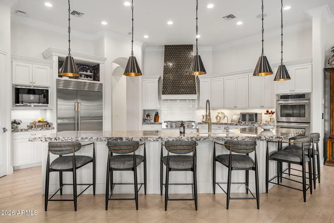
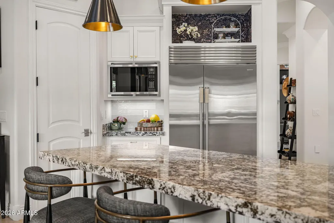
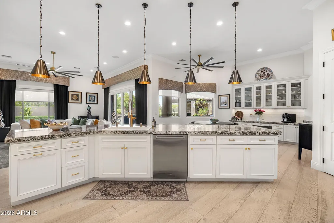
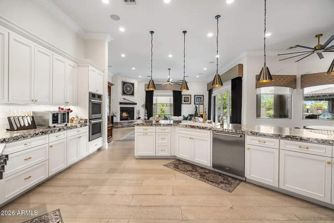
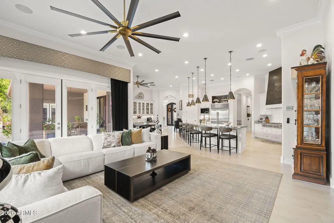
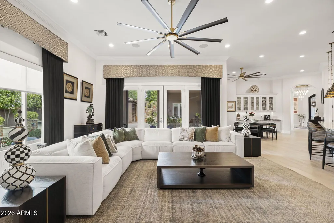
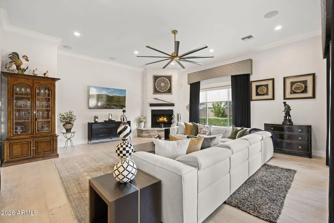
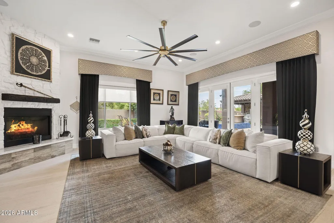
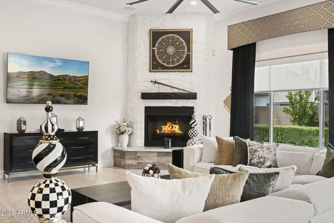
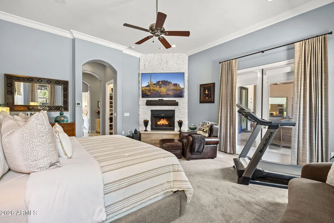
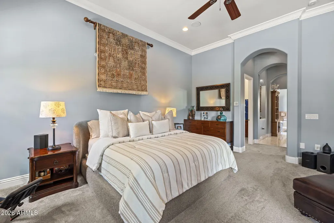
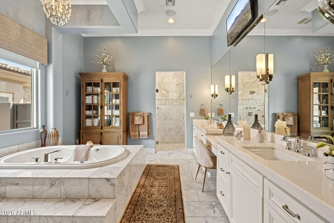
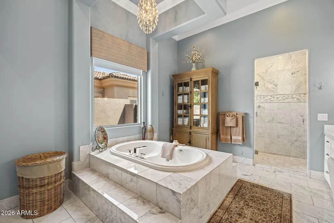
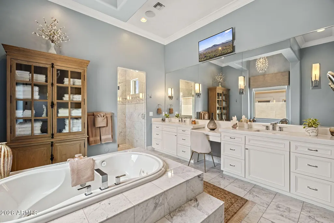
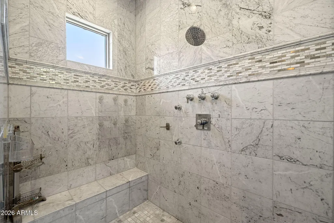
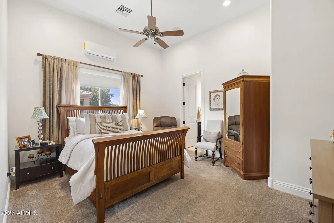
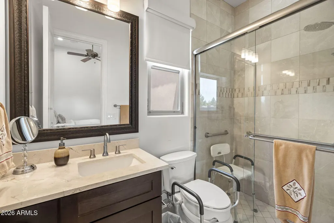
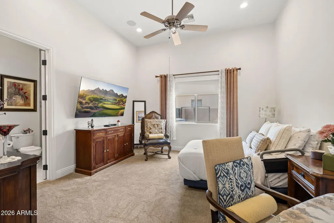
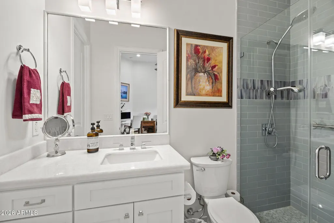
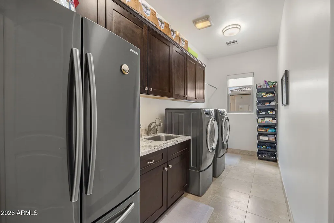
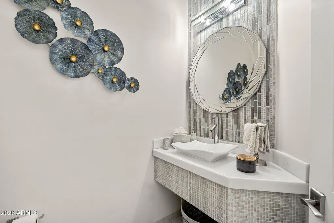
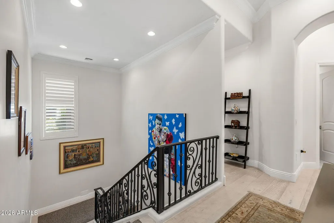
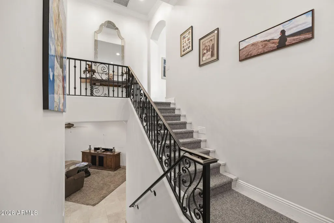
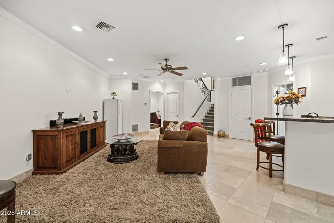
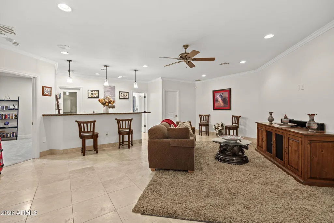
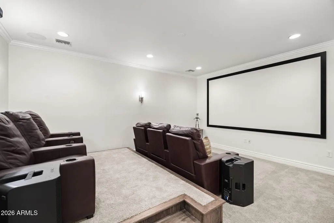
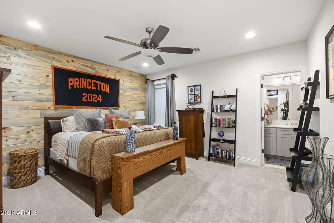
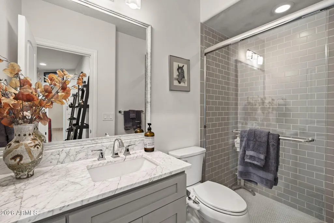
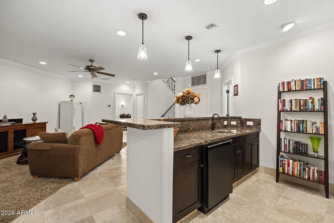
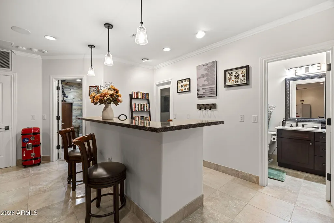
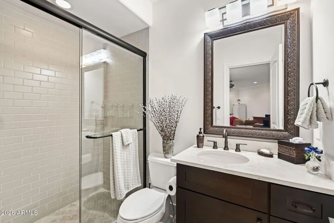
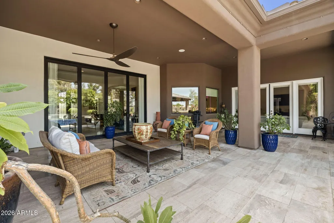
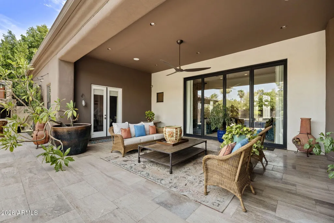
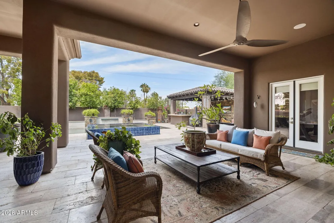
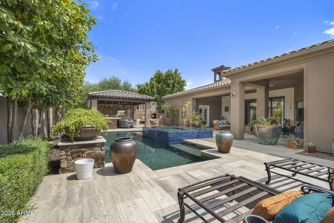
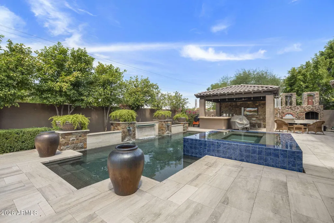
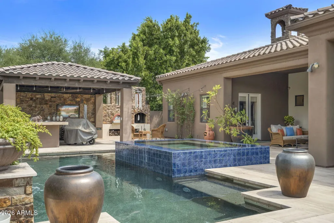
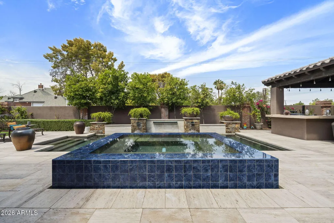
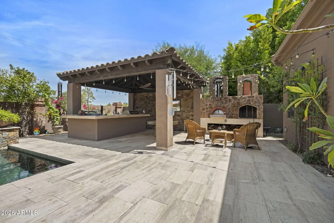
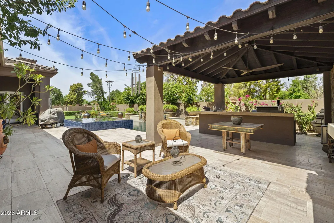
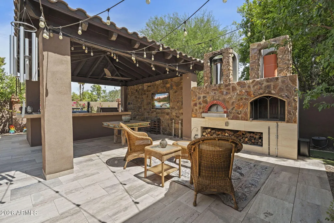
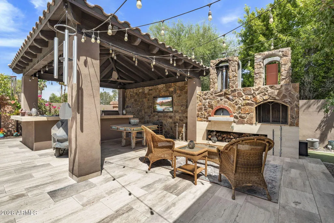
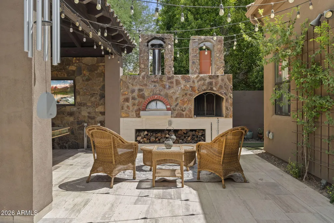
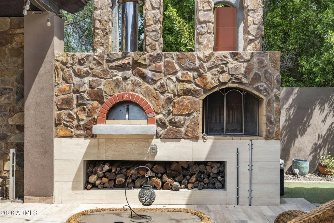
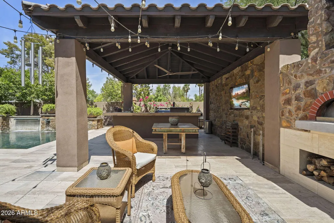
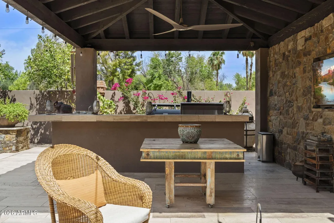
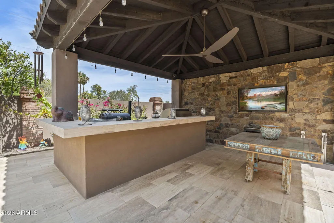
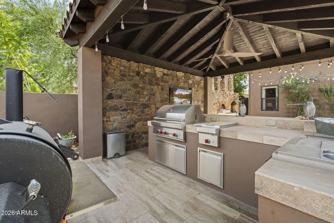
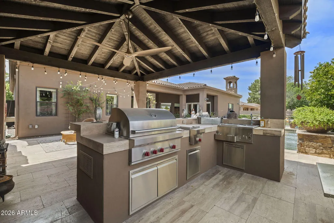
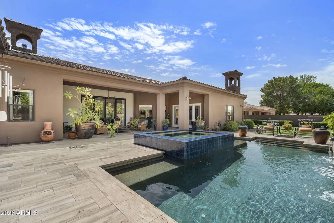
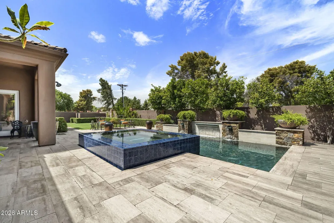
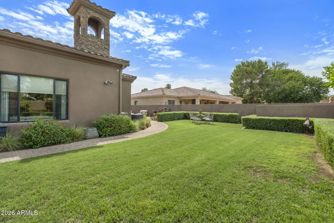
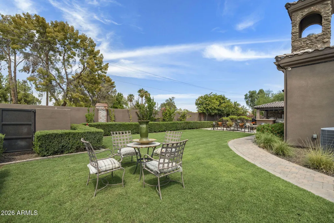
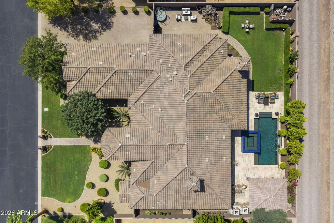
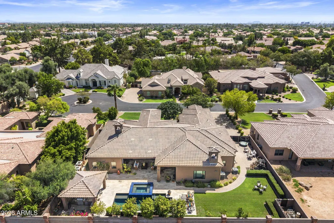
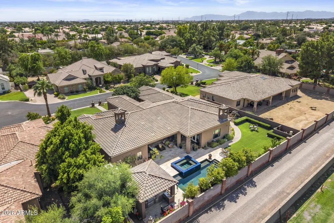
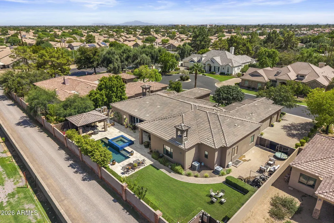
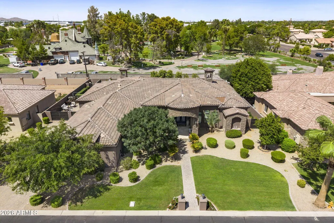
This exceptional Chandler estate is ideally situated on over an 18,000 square-foot cul-de-sac lot within the gated community of Trovita. Offering nearly 6,000 square feet of beautifully remodeled living space, this six-bedroom/5.5 home delivers an impressive blend of luxury, privacy, and effortless indoor-outdoor living. With north/south exposure, no direct neighbors behind, tree-lined streets, and a premier location with convenient access to multiple freeways, this property truly has it all. The resort-style backyard is an entertainer's dream, featuring a gorgeous heated pool with water features, a large custom-tiled spa, expansive grassy play areas, citrus and palm trees, and multiple covered seating areas. The impressive outdoor kitchen and Ramada feature wood-beamed ceilings, a Wolf grill, gas burners, stainless-steel sink, stone pizza oven, fireplace, and ample seating for gatherings with family and friends. Inside, the home has been thoughtfully remodeled with designer finishes throughout - soaring ceilings, custom retractable accordion doors, beautiful wood and stone flooring, crown molding, upgraded lighting, and sophisticated architectural details create a warm yet elegant atmosphere while seamlessly connecting the interior to the spectacular backyard. The gourmet kitchen is designed for both everyday living and entertaining, featuring an oversized island, granite countertops, tile backsplash, custom range hood, stainless-steel appliances, and dual ovens. The spacious owner's suite provides direct access to the backyard through elegant French doors and features a beautiful stone fireplace. The spa-inspired ensuite bath showcases luxurious marble finishes, a Jacuzzi jetted tub, and an oversized marble shower. The basement offers incredible flexibility with two of the six bedrooms with full baths, a theater room, and a wet bar for entertaining - perfect for movie nights, guests, or a private retreat. An oversized three-car garage with epoxy flooring, abundant storage, and a Tesla charging station completes this exceptional property. From the beautifully appointed interiors to the resort-style backyard, this is a rare opportunity to enjoy sophisticated Arizona living in a private, highly desirable Chandler setting.
| Elementary School | Middle School | High School |
|---|---|---|
| Kyrene de la Mariposa School Elementary School | Kyrene del Pueblo Middle School | Mountain Pointe High School |
| Price History | |
|---|---|
| 9/1/2026 | Listed $2,700,000 |
General Features
| Sewer | Public Sewer |
|---|---|
| Heating | Forced Air,Natural Gas |
| Cooling | Central Air |
| Utilities | SRP |
| Possession | Close Of Escrow |
| Roof | Tile |
| HOA Fee | 1458.0 |
| Garage Spaces | 3.0 |
| Association Fee Includes | Maintenance Grounds |
| Pool Features | Outdoor |
| Construction Materials | Stucco,Wood Frame |
| Year Built | 2015 |
| Township | 1S |
| Property Subtype | Single Family Residence |
| Tax Year | 2025 |
| Ownership | Fee Simple |
| Community Features | Gated |
| Assoc Fee Paid Per | Annually |
| County | Maricopa |
| New Construction | No |
| Property Type | Residential |
| HOA | Yes |
| Attached Garage | No |
| Subdivision Name | TROVITA |
| Other Structures | Gazebo |
| Special Listing Conditions | N/A |
| Status | Active |
| Directions | From Ray,N. on Kyrene to Trovita gate on the West side. Through gate make a right,then right on Victoria. House on left. |
| High School | Mountain Pointe High School |
| City | Chandler |
| Disclosures | Seller Discl Avail |
| Association Name | Haywood |
| High School District | Tempe Union High School District |
| Open Parking Spaces | 3.0 |
| Lot Size Units | Square Feet |
| Lot Size Square Feet | 18135.0 |
| Carport Spaces | 0.0 |
| Carport Y/N | No |
| Spa Features | Private |
| Elementary School | Kyrene de la Mariposa School |
| Property Attached Y/N | No |
| Land Lease Y/N | No |
| Tax Annual Amount | 9829.0 |
| Home Warranty Y/N | No |
| Middle/Junior High School | Kyrene del Pueblo Middle School |
| Lease Renewal Y/N | No |
| Lease Considered Y/N | No |
| Rent Control Y/N | No |
| Builder Name | unknown |
| Standard Status | Active |
| Occupancy Type | Owner |
| Elementary School District | Kyrene Elementary District |
| Tax Lot | 2 |
| MobileHomeRemainsYN | No |
| New Financing: Conventional | True |
| Senior Community | No |
| Ttl Monthly Fee Equiv | 121.5 |
| New Financing Cash | True |
| New Financing: VA | True |
Interior Features
| Interior Amenities | Walk-in Pantry,Double Vanity,Eat-in Kitchen,Kitchen Island,Separate Shwr & Tub |
|---|---|
| Basement | Finished |
| Fireplace Features | Family Room,Master Bedroom,Gas |
| Total Stories | 1 |
| Air Conditioning Y/N | Yes |
| Heating Y/N | Yes |
| Fireplace Y/N | Yes |
| Laundry Features | Inside |
| Total Bedrooms | 5 |
| LivingAreaSource | Assessor |
| Total Baths | 6 |
| Bedrooms Possible | 7 |
| Other_sp_Rooms_co_BonusGame_sp_Room | True |
| Other_sp_Rooms_co_Media_sp_Room | True |
| Built-in Microwave | True |
| Kitchen Island | True |
| Multiple Ovens | True |
| Walk-in Pantry | True |
Exterior Features
| Exterior Amenities | Built-in Barbecue |
|---|---|
| Fencing | Block |
| Parking Features | RV Gated,Extended Length Garage,Attch'd Gar Cabinets |
| Lot Features | North/South Exposure,Sprinklers In Rear,Sprinklers In Front,Cul-De-Sac,Grass Front,Grass Back,Synthetic Grass Back |
| Water Source | Public |
| Lot Size Area | 18135.0 |
| Spa | Yes |
| Lot Size Acres | 0.42 |
| Lot Size Source | Assessor |
| Waterfront Y/N | No |
| Covered Spaces | 3.0 |
| Crops Included Y/N | No |
| Horse Y/N | No |
| Irrigation Water Rights Y/N | No |
Amenities
- Foreclosure
- Views
- Short Sale
- New Construction
- Adult 55+
- Lease To Own
- No HOA Fees
- Furnished
- Primary On Main
- Air Conditioning
- Seller Finance
- Green
- Fixer Upper
- Horse
- Golf
- Fireplace
- Deck
- Garage
- Basement
- Pool
Property vs Single Family Average in 85226
Price
Taxes
Year Built
Visits
 © 2026 Arizona Regional Multiple Listing Service, Inc. All rights reserved. All information should be verified by the recipient and none is guaranteed as accurate by ARMLS. Information deemed to be reliable but not guaranteed. Listing broker has attempted to offer accurate data, but buyers are advised to confirm all items. Only IDX residential listings are displayed on this site. The information being provided is for consumers' personal, non-commercial use and may not be used for any purpose
